
Why attic ventilation matters in North Texas
Summer sun heats the roofing material and the space below it. In a conventional vented attic, outdoor air enters through lower intake openings and leaves through higher exhaust openings. That exchange can carry some accumulated heat out of the attic. It also helps manage moisture under suitable outdoor conditions. The important word is system: exhaust vents cannot do their job well without a dependable path for replacement air.
For homes in Forney and across DFW, I look at the roof and attic together. A hot upstairs room, moisture-stained decking or a roof replacement proposal deserves more than a recommendation to add another vent. Roof shape, attic construction, insulation, air leakage and the existing intake all influence what will actually help. The right first step is understanding how your home is built, not buying the largest exhaust vent available.
Proper intake is the foundation of useful airflow
Intake usually sits near the eaves, often in soffit vents. These openings supply outdoor air to replace air leaving at the roof. Paint, dust, debris and insulation pushed into the eaves can restrict that supply. An opening visible from the yard does not necessarily mean the air path behind it is clear. Attic baffles can keep insulation away from the roof deck and preserve a route from the soffit into the attic.
If intake is undersized or obstructed, adding exhaust may not create the intended flow. Air can enter through another nearby roof vent instead of sweeping the attic, or through leaks in the ceiling below. A larger exhaust capacity is not automatically a better design. We consider the usable intake opening, the exhaust specification and the route between them before recommending changes.
- Check that intake openings are clear outside and inside the attic.
- Maintain air channels at the eaves without sacrificing the needed insulation.
- Account for insect screens and other restrictions using the product's net free ventilation area.
- Evaluate separate attic sections rather than assuming one vent serves every space.
How exhaust and RoofiVent systems fit the plan
We use RoofiVent products as part of our roofing work. The manufacturer's range includes different ventilation designs, not one universal solution. Its iVENT ROTO is a wind-driven turbine: wind turns the unit to assist exhaust airflow. Its iVENT FLOW is a static vent. A wind-driven vent is not the same thing as an electric attic fan, and a static product does not become powered simply because it allows air to move.
A wind-driven exhaust system can support active air movement when conditions allow, but performance depends on wind, the installed product and the availability of replacement air. We do not promise continuous fan-like output during calm weather. The specific model, placement and roof compatibility must follow the manufacturer's technical instructions. Proper intake remains essential regardless of which exhaust product is selected.
Mixing ridge vents, turbines and other exhaust types without a coordinated design can create unintended air paths. Likewise, adding a vent in the wrong location may serve only a small part of the attic. We evaluate the complete arrangement rather than treating the number of visible vents as proof that ventilation is adequate.
Can ventilation lower indoor temperatures and electric bills?
It can help under the right conditions, but it is not a thermostat adjustment or a guaranteed utility discount. ENERGY STAR explains that natural attic airflow can move solar-heated air out and reduce cooling load. How much difference a homeowner notices depends on the starting ventilation problem, insulation levels, ceiling air leakage, duct condition, roof characteristics, weather and HVAC performance. A cooler attic does not necessarily produce an equally large temperature drop in the rooms below.
Insulation slows heat transfer into your home. Air sealing reduces unwanted movement of air between the living area and attic. These measures work alongside ventilation, not in place of it. Building Science Corporation notes that the cooling benefit of attic ventilation alone is relatively small compared with insulation. If rooms are uncomfortable or bills have increased, an insulation, duct or HVAC problem may be more important than exhaust capacity.
Electric attic fans require particular caution. With inadequate intake or a leaky ceiling, they can draw cooled indoor air into the attic and make the HVAC system work harder. That can offset or reverse hoped-for savings. We will not promise a percentage reduction in electric bills or a specific indoor temperature change from a vent installation.
Moisture control and the life of your roof
Moisture can reach an attic through roof leaks, air leaks from indoors, disconnected bathroom exhaust ducts and other sources. Persistent dampness can damage wood and reduce insulation performance. In a properly designed vented attic, air exchange can help moisture dry when outdoor conditions support drying. Ventilation is not a repair for a roof leak, and bathroom or dryer exhaust should not be discharged into the attic.
North Texas humidity makes this a design question rather than a simple more-air-is-better rule. Outdoor air can introduce moisture, too. Condensation, musty odors or staining require investigation of the source, insulation, air sealing and the roof assembly. Mold or extensive deterioration may call for an appropriately qualified specialist as well as roof repairs.
Keeping the roof deck dry and meeting the roofing manufacturer's ventilation requirements supports the system's intended performance. It may help avoid premature problems associated with poor attic conditions. It does not let us promise extra years of roof life: hail, installation, materials, maintenance and weather also matter. Manufacturer warranty requirements are specific to the installed system, so we review the actual documents rather than assuming any added vent changes coverage.
Balanced ventilation is about usable area, not vent count
Ventilation products list a net free ventilation area, often abbreviated NFVA or NFA. This is the usable opening after restrictions such as screens or louvers, not just the outside dimensions. A plan uses the attic area, the applicable building requirements and the selected products' specifications to determine how much intake and exhaust the assembly needs. Counting vents from the driveway is not an equivalent calculation.
The design should balance intake and exhaust and avoid an exhaust demand that exceeds the available intake. Vent placement also matters: lower intake and higher exhaust support the intended route, while partitions, roof valleys and additions can complicate it. We verify the applicable local requirements and installation guidance for your home instead of presenting a single ratio as appropriate for every attic.
Not every attic should be vented
An intentionally unvented or conditioned attic is a different roof assembly. Homes with insulation at the roofline, including some spray-foam systems, may be designed to keep the attic inside the thermal enclosure. Adding soffit or roof vents to that assembly can undermine its design and create moisture problems. Spray foam alone is not enough information to decide whether a home should have vents opened or closed.
If your home has a conditioned attic, we first identify the insulation and moisture-control strategy and the location of the air boundary. Any change must be compatible with that assembly and local requirements. When necessary, coordinate with an insulation or building-performance professional. A vented-attic recommendation should never be applied automatically to an unvented attic.
What we review before recommending changes
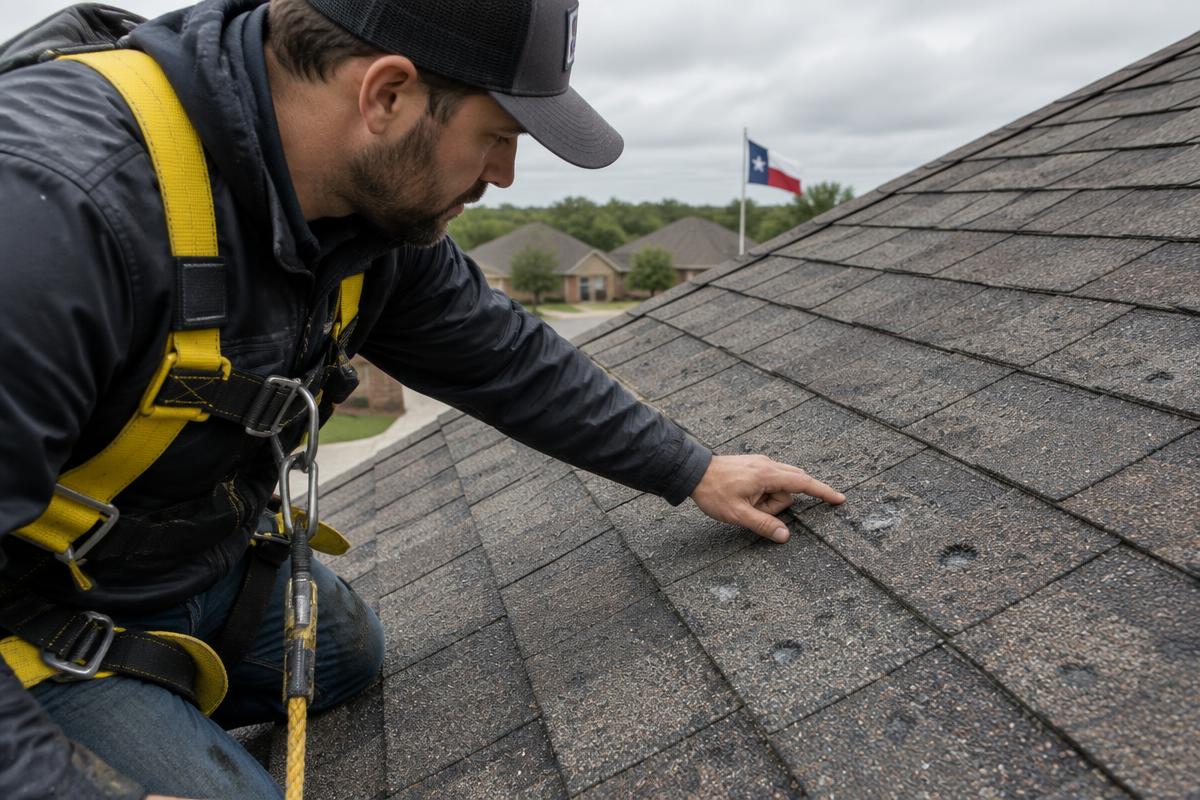
Start with a Roof Protection Inspection. We review the roof's condition and accessible attic details, explain what we can see, and document findings in your Roof Protection Report. Tell us about uncomfortable rooms, recent changes to insulation, recurring odors or roof leaks. Those details help separate a ventilation concern from an insulation, air leakage or water-entry problem.
Our recommendation should explain the intake route, proposed exhaust, compatibility and any related work that needs to happen first. If your roof is already being replaced, that is a practical time to review ventilation as part of the complete roofing system. If the roof is otherwise sound, a focused repair or intake correction may be more appropriate. The goal is a roof that functions as a system, not simply more hardware on top of your home.
- Identify whether the attic is vented, unvented or conditioned.
- Review accessible intake paths, baffles and insulation obstructions.
- Check existing exhaust locations and product specifications.
- Look for visible moisture concerns, roof leaks and disconnected exhaust ducts.
- Explain the proposed work and any additional specialist evaluation needed.
Keep the whole roof in view
Review our complete roof replacement approach or learn about your free Roof Protection Inspection.